Universidad Nacional Agraria
An ambitious project that modernized the university campus to give students and faculty of Universidad Nacional Agraria better facilities. Through it all, Gaitan Arquitectura has been committed to improving education for the next generations of professionals in Nicaragua, staying true to our values.
- Architect Alberto D. Gaitan Leiva
- Managua
- Universidad Nacional Agraria
01
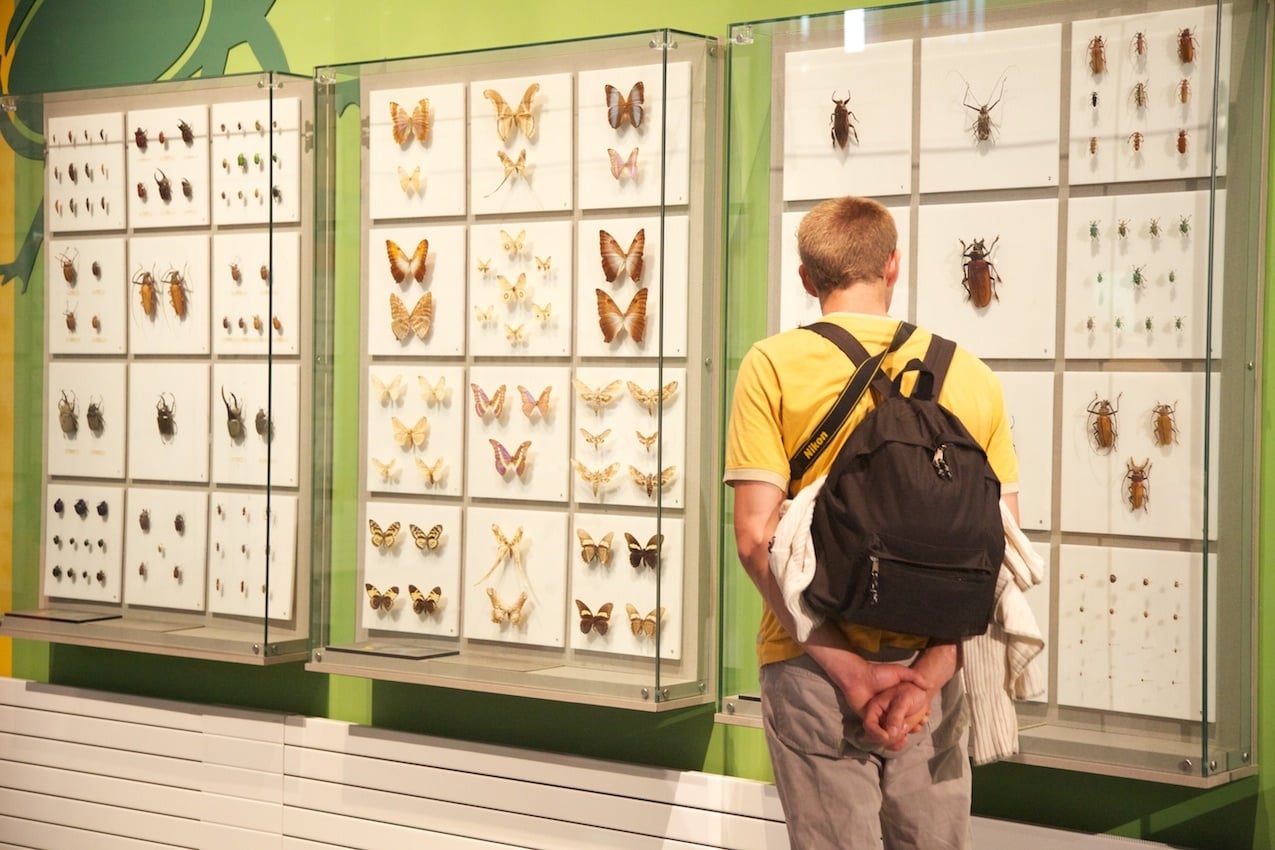
Laboratory Master Plan
Educational buildings · February 2011
With engineer Urania Picado Zamora as consultant, planning began in 2011 for an ambitious project: the Laboratory Master Plan for the Universidad Nacional Agraria.
The project was made possible by a generous donation from the Government of Japan to the Universidad Nacional Agraria of Nicaragua, with the goal of modernizing the campus's aging facilities.
The architectural plan was designed entirely by architect Alberto Gaitan Leiva, whose central aim was to create the best possible conditions for students and faculty to come together in an environment that supports well-rounded learning.
- 16,750m²
- Site area
- 4,206.06m²
- Built area
- 7,193m²
- Green areas
- 5,350.94m²
- Driveways, parking, walkways and plazas
- 15
- Building types
Buildings designed
North sector
Total 2,121.65 m²- 07
- 08Plant pathology laboratory625.61 m²
- 09Practice rooms, plant pathology laboratory270.48 m²
- 10Weed garden laboratory176.04 m²
- 11Plant physiology laboratory380.72 m²
- 12Greenhouses (3)232.31 m²
- 13Weed garden144.00 m²
- 14Study kiosks (5)45.00 m²
- 15Restroom modules (1)49.84 m²
South sector
Total 2,084.41 m²- 01Natural resources and environment laboratories692.44 m²
- 02Biological sciences and wood anatomy laboratories346.92 m²
- 03Photogrammetry and photo-interpretation laboratory166.20 m²
- 04Entomology laboratory307.20 m²
- 05Practice room, entomology laboratory153.60 m²
- 06Entomology museum255.37 m²
- 14Study kiosks (7)63.00 m²
- 15Restroom modules (2)99.68 m²
- Client
- Universidad Nacional Agraria (UNA)
- Consultant
- Eng. Urania Picado Zamora
- Architectural design
- Arch. Alberto D. Gaitan Leiva
- Location
- Managua, Nicaragua
- Drawing scales
- 1:800 · 1:400
02
University President's Office Remodel
Interior design · October 2011
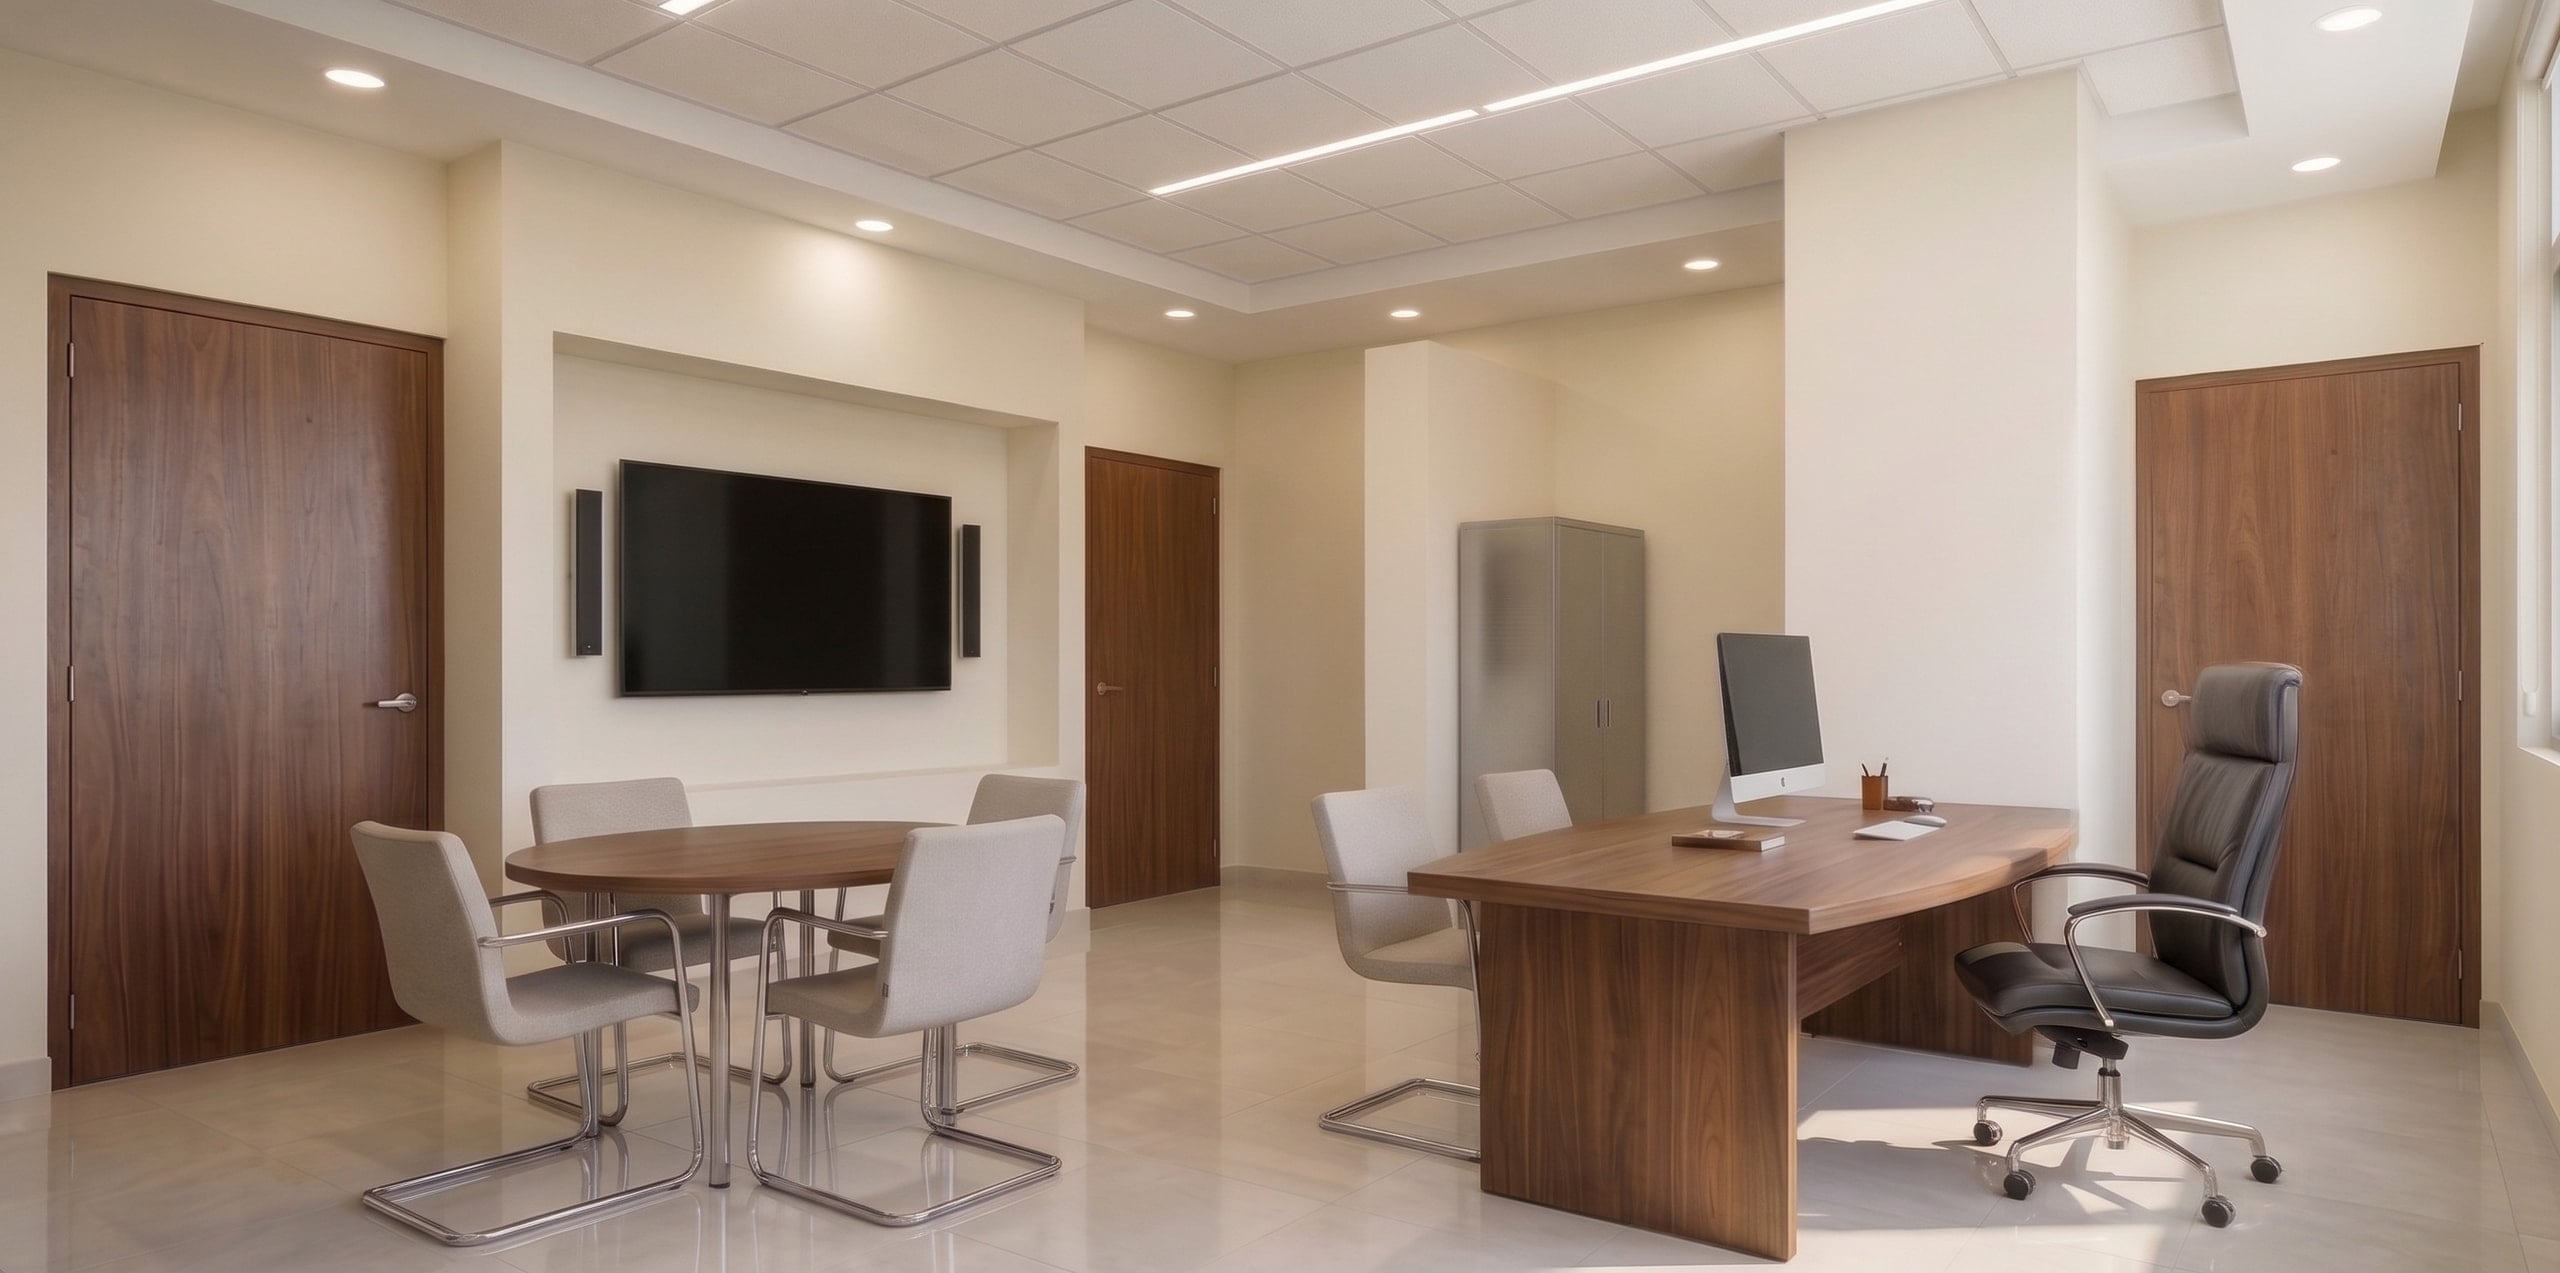
In October 2011, the Universidad Nacional Agraria entrusted architect Alberto Gaitan Leiva with the remodel and interior design of university president Francisco Telémaco Talavera Siles's office: an existing 70 m² space where the president's private office, the assistants' work and the visitors' waiting area were competing for the same room.
The process began with an on-site survey of walls, doors and furniture. The existing plan revealed scattered desks, crossing circulation and a reception area that blended into the workspaces.
Three layout alternatives were developed on the same footprint. Each one orders the path from the waiting area to the secretary and assistant, and from there to the university president's office; reuses the existing wooden bookcase and metal cabinet; and adds a closet, a paper storeroom and built-in niches.
The interior was shaped from the ceiling down: a gypsum board perimeter ring with recessed lighting frames a suspended ceiling with linear fixtures, alongside wood finishes, new doors and a niche for the meeting area's screen. The university selected alternative no. 1.
- 70m²
- Remodeled area
- 4.70m
- Clear width of the space
- 11.65m
- Overall length, office and reception
- 2.72m
- Finished ceiling height
- 3
- Layout alternatives
Areas by space
- 01University president's office and meeting area24.11 m²
- 02Assistant workstation10.34 m²
- 03Secretary workstation10.34 m²
- 04Waiting area8.84 m²
- 05Rest area, restroom and paper storeroom15.90 m²
- Client
- Universidad Nacional Agraria (UNA)
- Consultant
- Arch. Alberto D. Gaitan Leiva
- Architecture and interior design
- Arch. Alberto D. Gaitan Leiva
- Location
- Managua, Nicaragua
- Walls
- Existing concrete and Plycem partitions
- Ceiling
- 1/2″ gypsum board perimeter ring, 0.60 m wide, and modular suspended ceiling
- Lighting
- Recessed lights in the perimeter ring and linear fixtures in the suspended ceiling
- Heights
- 2.72 m to finished ceiling · 2.92 m to structure
- Doors
- Wood, 2.15 m high
- Furniture
- Workstations 1.20 m high and a 2.40 m niche wall
- Selected alternative
- Alternative no. 1
- Drawing scales
- 1:50 · 1:75
03
Student Residence
Residential design · November 2011
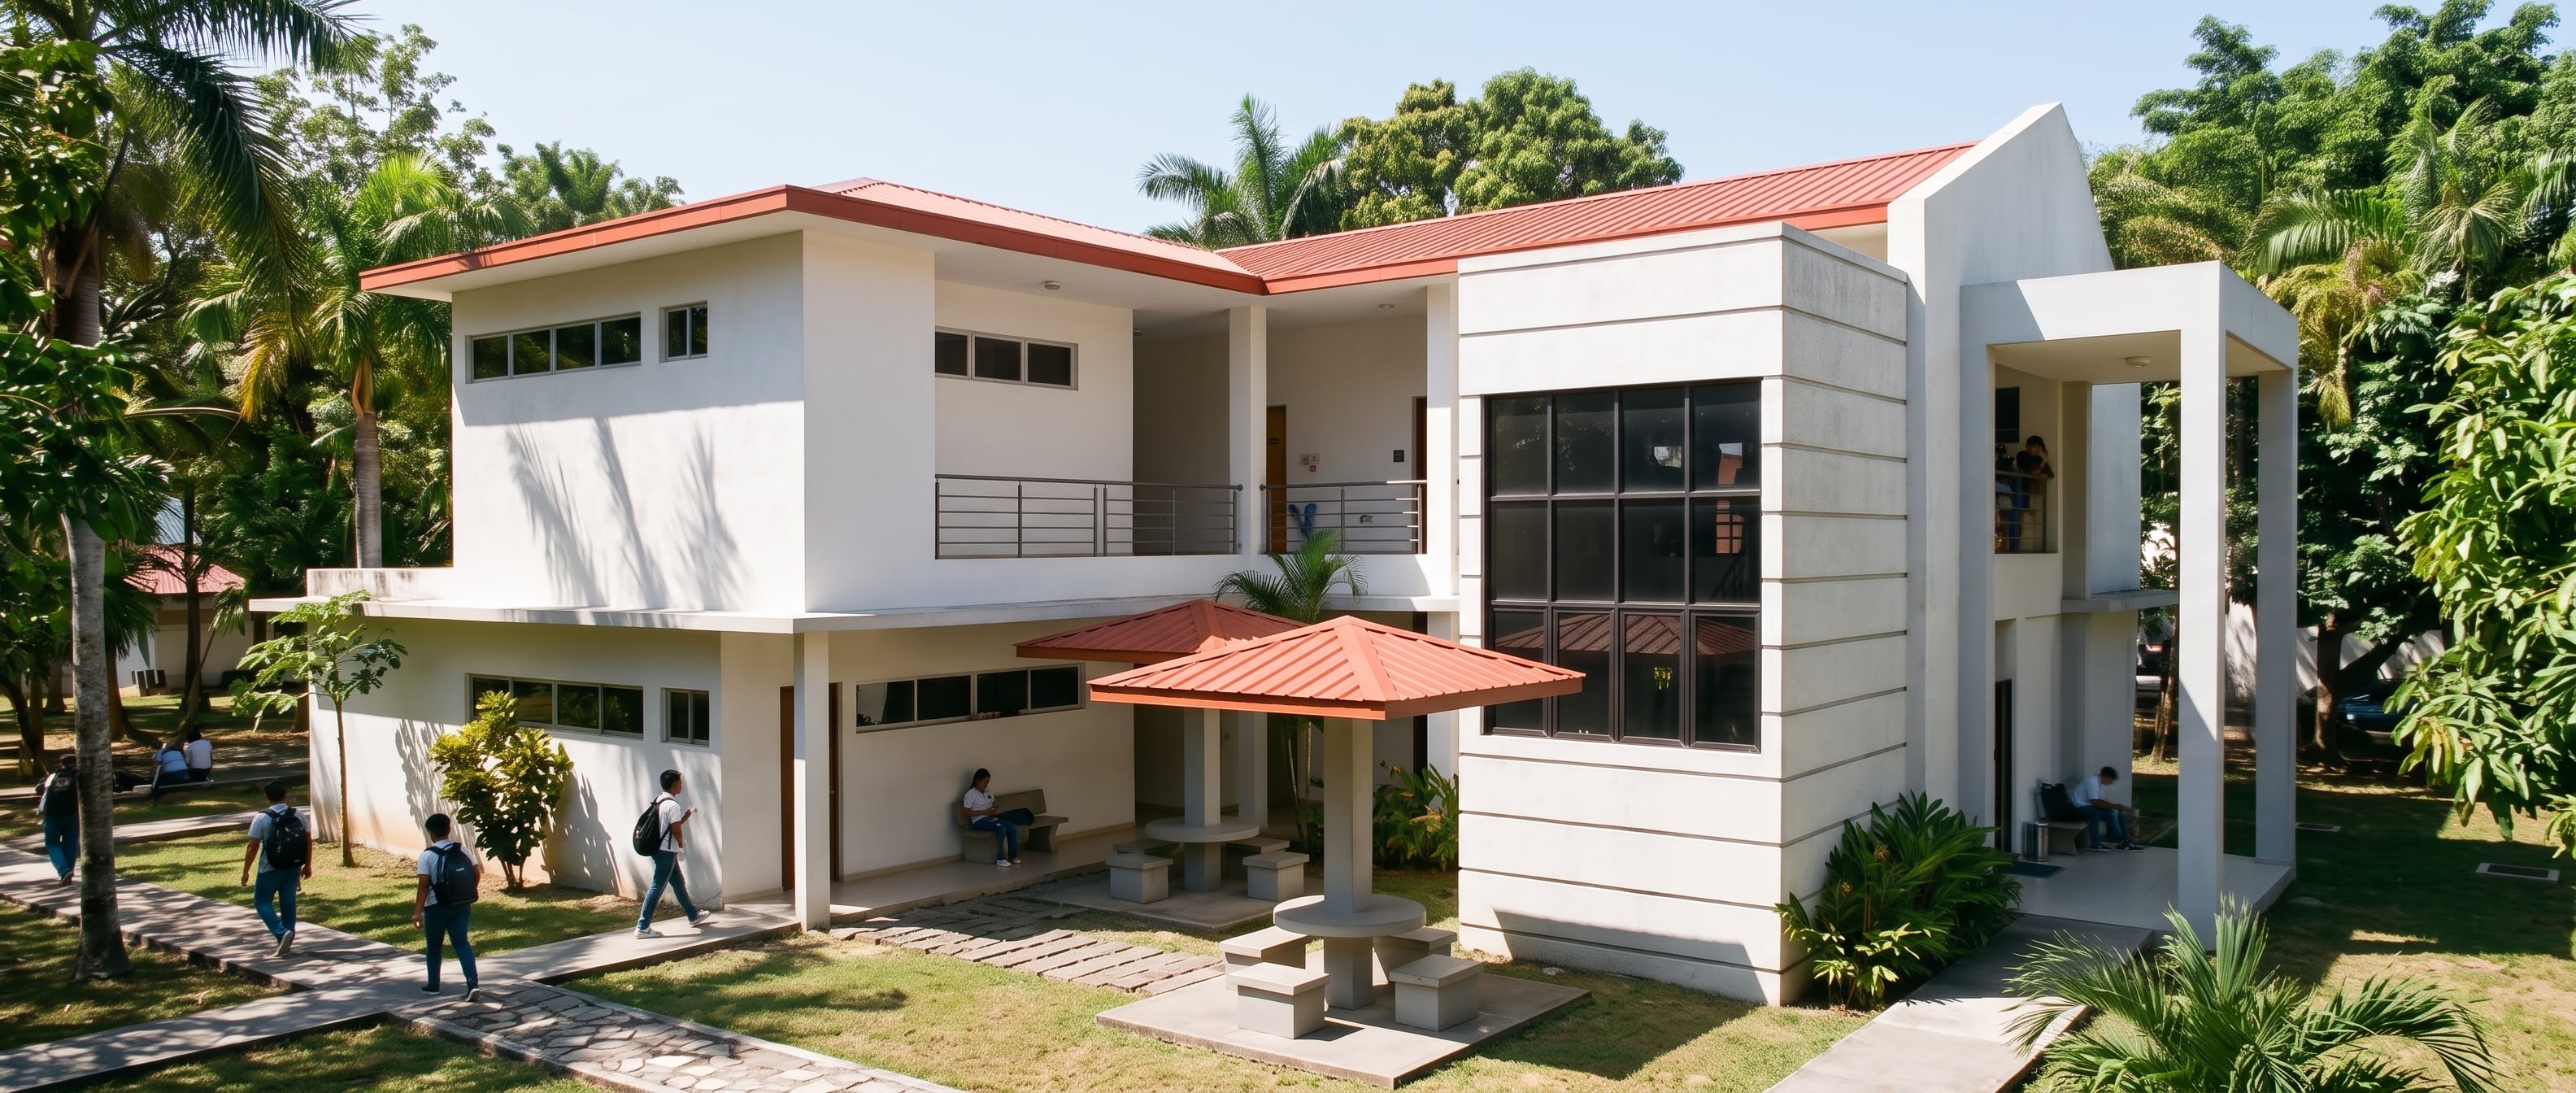
The student residence was designed as a community space where students from Nicaragua's other departments could live on campus without long trips to attend their classes.
The student was at the center of the design. The building was conceived as a place for everyday study and recreation that fosters community among the students who live there.
- 559.85m²
- Total building area
- 312.385m²
- Ground floor
- 247.465m²
- Upper floor
- 10
- Bedrooms, five per floor
- 40
- Students, four per bedroom
Spaces by floor
Ground floor
Total 312.385 m²- 01Entrance10.51 m²
- 02Stair no. 115.11 m²
- 03Corridor53.75 m²
- 04Restrooms46.56 m²
- 05Laundry area27.80 m²
- 06Drying area26.62 m²
- 07Stair no. 210.57 m²
- 08Recreation room28.25 m²
- 09Bedrooms (5)93.225 m²
Upper floor
Total 247.465 m²- 01Balcony10.51 m²
- 02Stair no. 115.11 m²
- 03Corridor53.75 m²
- 04Restrooms46.56 m²
- 05Stair no. 210.57 m²
- 06Recreation room28.25 m²
- 07Bedrooms (5)93.225 m²
- Client
- Universidad Nacional Agraria (UNA)
- Consultant
- Arch. Alberto D. Gaitan Leiva
- Architectural design
- Arch. Alberto D. Gaitan Leiva
- Location
- Managua, Nicaragua
- Structure
- Steel frame, metal deck and concrete floor slab
- Walls
- Covintec panel system
- Roof
- Corrugated metal sheet, 26 gauge
- Floor
- Heavy-duty ceramic tile, traffic class 4
- Drawing scales
- 1:100 · 1:1200