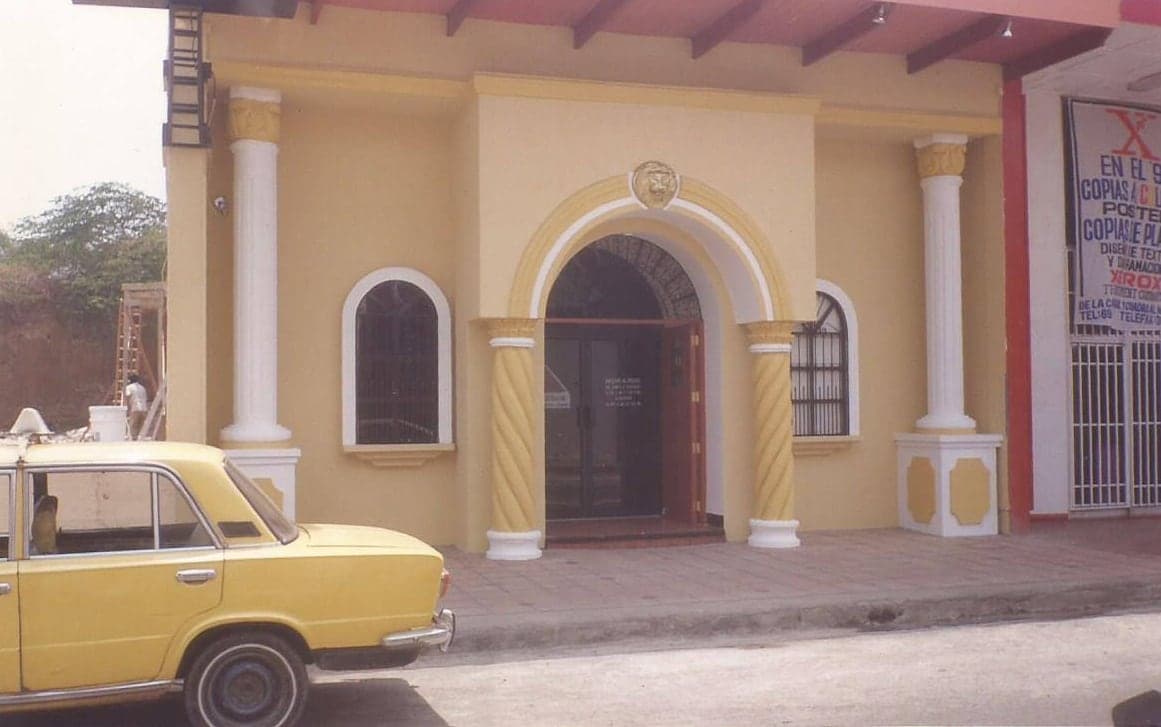
Interbank Leon, 1998
Over 30 years of family tradition
For more than three decades, our family has designed and guided projects of many types and scales: homes, offices, banking and commercial institutions, healthcare and educational buildings. Each one taught us something different, and today we put that experience at your service.
We started at the drafting table, with drawings made by hand. Today we work with BIM methodologies. We build your project as a digital model, where architecture, structure and building services are coordinated with each other. The clashes that used to surface on site as unwanted surprises, disappear completely.
The tools have changed, our philosophy has not: listen, draw precisely and care for the small details until handover.
Mission
To create innovative, sustainable and beautiful projects.
We deliver comfort and satisfaction by staying true to the principles of architectural design, so that the harmony between a transformed space and the people who live in it stands the test of time. To reach excellence in every design, our team is made up of architects whose talent brings creative, authentic and innovative solutions, with respect for environmental conservation, compliance with planning regulations, protection of heritage and respect for the historical context of each site.
Vision
To grow into the international market with efficient, sustainable architecture.
We want to keep adopting new technologies in the construction industry, and to earn trust through our high standards, reliability, and customer-obsessed service.
Our values
- Integrity
- Commitment
- Client focus
- Teamwork
- Transparency
- Innovation
- Sustainability
- Responsibility
- Quality
- Safety
- Passion
- Loyalty
- Spirit of service
From the archive
Photos and documents from the 1990s.
01Operating license no. 319, Ministry of Construction and Transportation, 1991 02Perspective of the Nicaraguan Social Security Institute (INSS) building 03Interbank branch, Centro Comercial Managua, 1997 04Main entrance, Interbank branch, Centro Comercial Managua, 1997 05Welding beams, Interbank branch, Centro Comercial Managua, 1997 06Roof structure, Interbank branch, Centro Comercial Managua, 1997 07Facade, Interbank branch, Leon, 1998 08Finished facade, Interbank branch, Leon, 1998 09Inside the Interbank branch, Plaza España, cashier area 10Site supervision, Interbank branch, Plaza España
Have an idea but no project plan yet?
Book a free consultation with an architect and leave with a clear next step.
Our studio in Managua
- Address
- Barrio San Cristobal, 1 cuadra al sur de los semáforos del paraisito, 1/2 cuadra al oeste
Managua, Nicaragua - Hours (Nicaragua time)
- Monday to Friday · 08:00 – 18:00
- Saturday · 09:00 – 14:00