Sacuanjoche Adventure Lodge
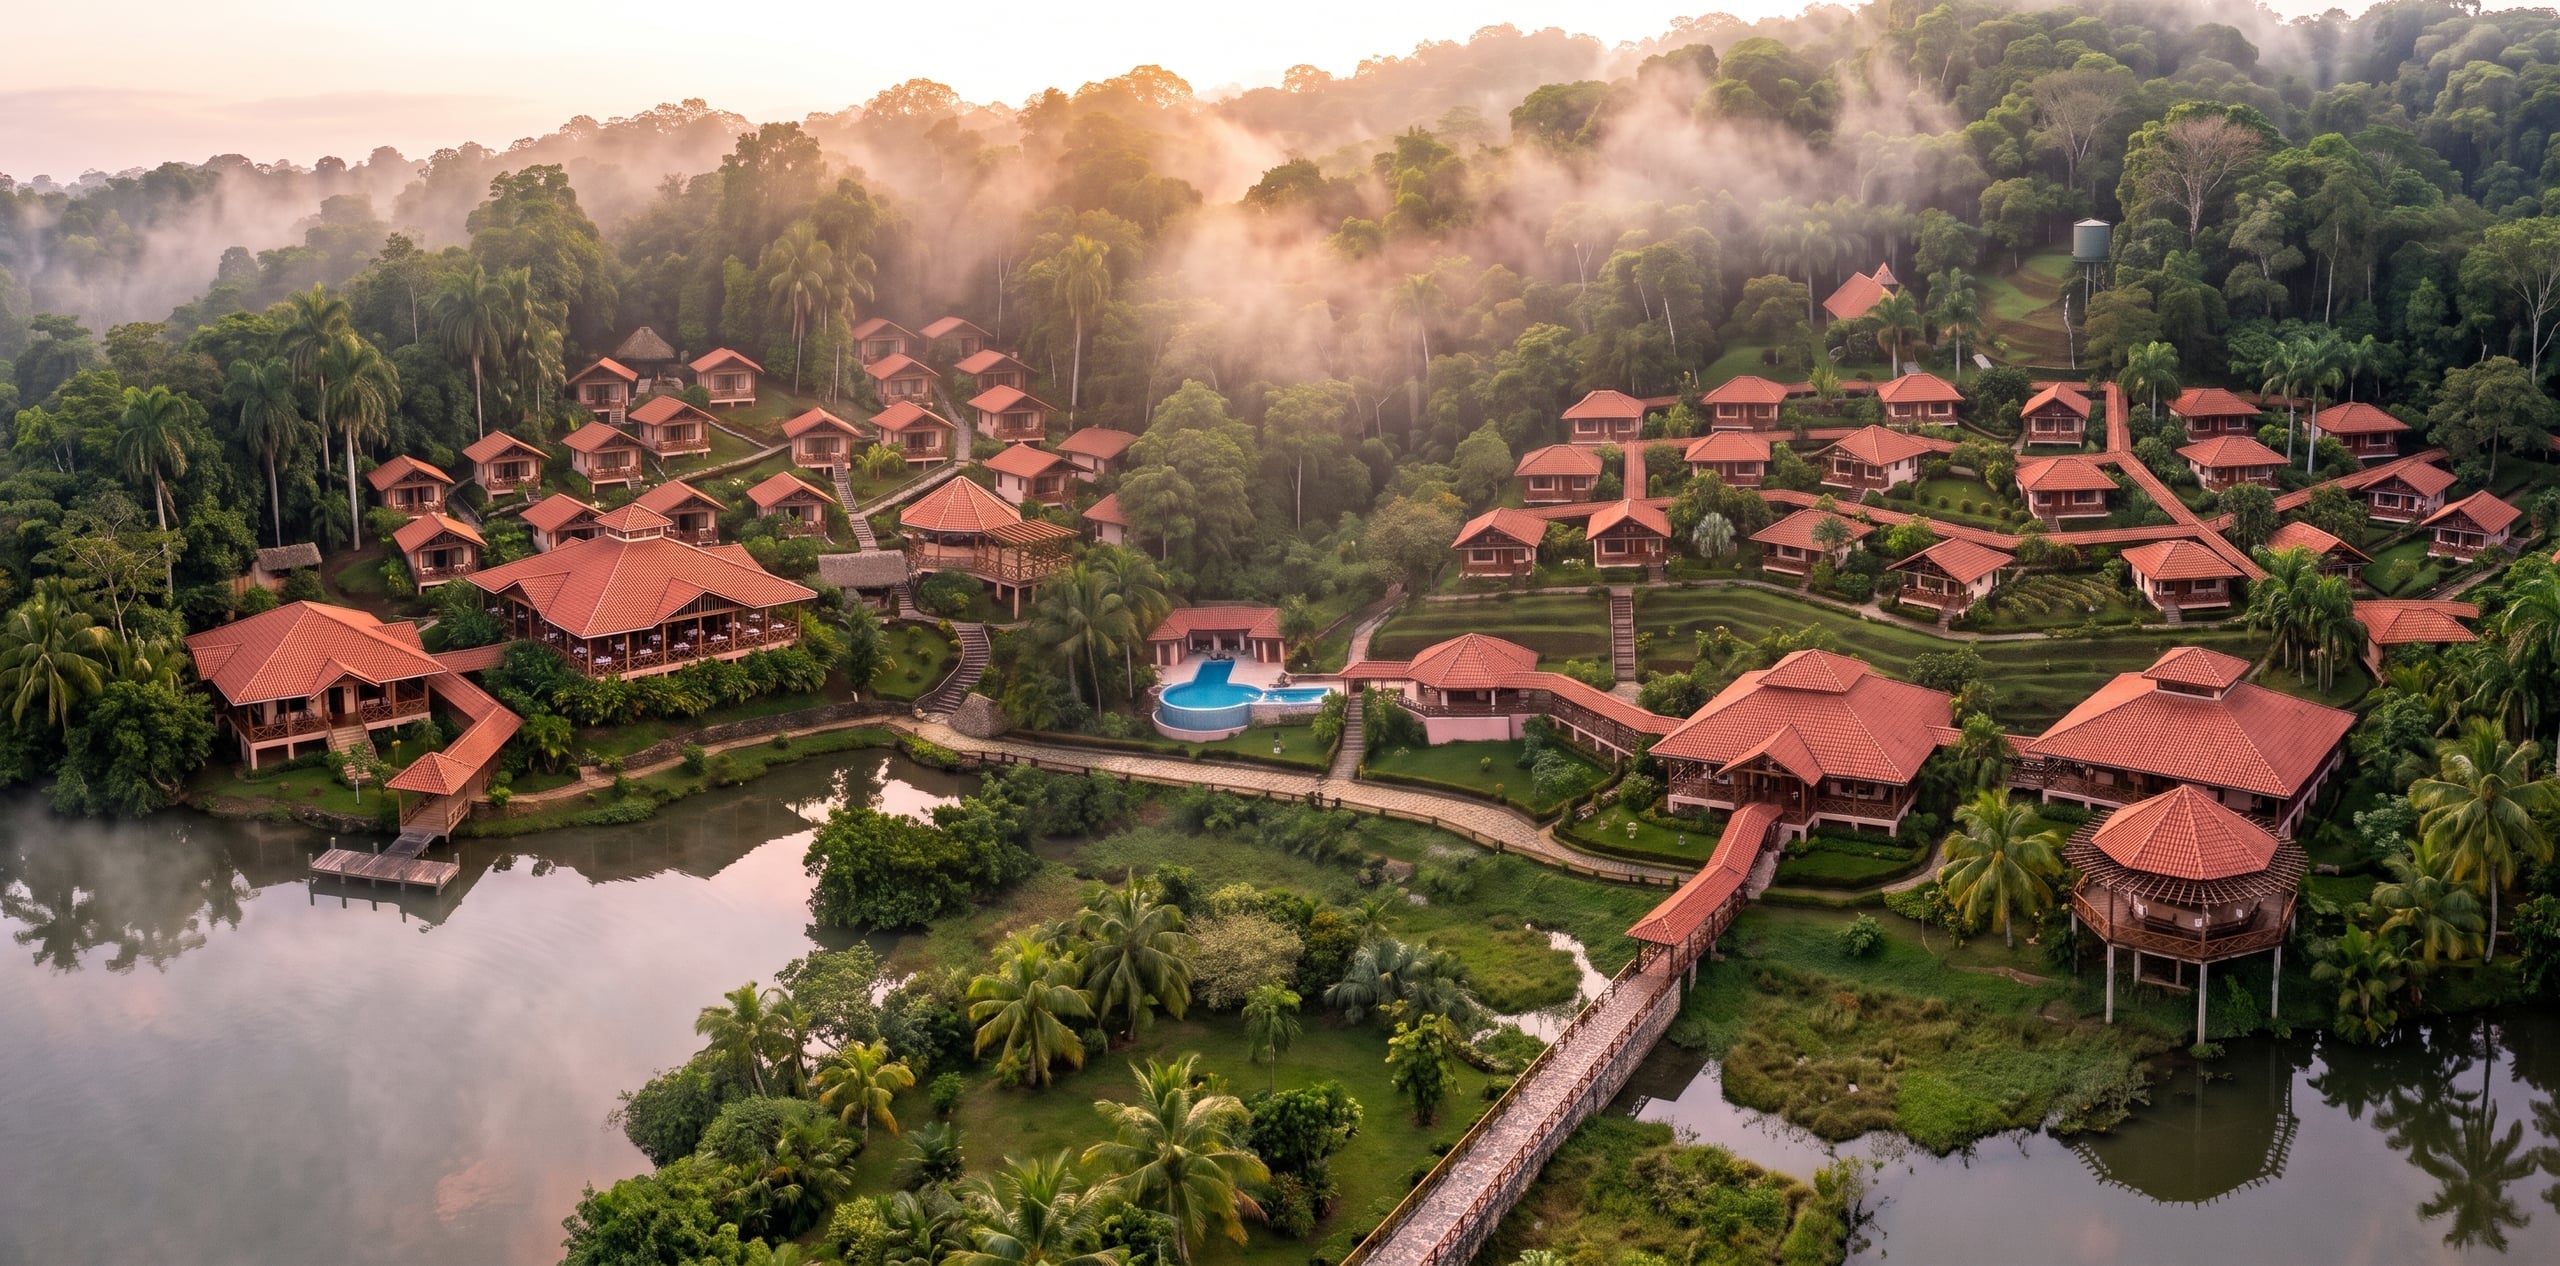
An eco resort designed to open the Río San Juan to international adventure travel: timber bungalows raised above the rainforest, a private dock on the river and an artificial lake linking the lobby, the restaurant and the lookout bar. A hospitality investment model built around one of Central America's least developed natural destinations, using natural materials in harmony with the landscape.
- Arch. Alberto D. Gaitan Leiva
- Arch. Guillermo Corea
- San Carlos, Río San Juan
- ICSA
01
Eco Resort at Río San Juan
Tourism design · August 2004
The Río San Juan is one of Central America's most extraordinary landscapes, and one of the least explored by tourism. Sacuanjoche Adventure Lodge was conceived to change that: an eco resort that turns the region's rainforest, river and wildlife into a place to stay for international adventure travelers.
The project was designed jointly by architect Alberto Gaitan Leiva and architect Guillermo Corea. Design work began on August 17, 2004 in San Carlos, the gateway to the river.
The resort is explored on foot. From the dock, a covered walkway leads to the lobby and on to the restaurant and the lookout bar, which open onto the artificial lake. Behind them, the bungalows spread across the hillside among the existing trees, each with its own view and privacy, alongside the pool, the service area and the water tank.
- 396m²
- Lobby, reception and administration
- 448m²
- Restaurant and kitchen
- 198.75m²
- Restaurant corridors
- 7
- Building types
- 2004
- Design started
Site program
- 01
- 02
- 03
- 04Swimming pool
- 05
- 06Service area, laundry and storage
- 07Water tank
Timber architecture
Bungalows
The bungalows are the heart of the experience: timber cabins raised on piles, with a front porch, an outdoor shower and hipped roofs that shed the tropical rain. They stand above the ground without disturbing it, letting water and vegetation flow beneath them.
The whole structure was designed in treated patula pine. The species was chosen for its strength: it has fewer than three knots per linear foot, and under international timber-construction standards it ranks among the most suitable species for structures and the best suited to a full preservative treatment.
Beyond its durability, treated timber gives every cabin a warm, welcoming atmosphere that invites guests to live in the middle of nature, with a rational, economical building system that is quick to assemble on a remote site.
- 5.00 × 9.00m
- Bungalow module
- 3.00m
- Front porch
- 40%
- Roof pitch
- 1.20m
- Pile spacing
- 10.5cm
- Wall thickness
- Timber building system
- MADERINCO
- Timber
- Treated patula pine
- Foundations
- Timber piles on concrete footings
- Floor structure
- Bolted pine beams
- Floors
- Tongue-and-groove pine
- Wall framing
- Cured pine posts
- Walls
- Double pine cladding, 10.5 cm
- Roof
- Pine decking and asphalt membrane
- Doors and windows
- Spanish cedar or mahogany
- Electrical
- No. 12 cable
- Plumbing fixtures
- Incesa Standard
- Drawing scale
- 1:50
Reception, restaurant and bar
Common Areas
The lobby welcomes guests arriving by river. A round reception desk sits at the center of a large open hall, surrounded by administration offices, an infirmary, a pharmacy, shops and phones: everything a remote lodge needs to run on its own.
The restaurant arranges a central dining room under a hipped roof with a raised lantern, wrapped in covered corridors that work as shaded terraces. The kitchen, storerooms and staff facilities sit behind it, with their own service entrance.
The lookout bar closes the route. Its octagonal plan, with a curved bar and timber pergolas, opens toward the water so the afternoon ends facing the lake.
Original drawings · 2004
Archive
Before the final master plan, the resort was worked out by hand. These perspectives show how the idea evolved: the first, drawn freehand by architect Alberto Gaitan Leiva, explores an early alternative laid out along the river; the second, in color, presents the final alternative the project was developed from.
- Investor
- ICSA
- Architectural design
- Arch. Alberto D. Gaitan Leiva and Arch. Guillermo Corea
- Location
- San Carlos, Río San Juan, Nicaragua
- Design started
- August 17, 2004
- Stage
- Schematic design (not built)
- Master plan scale
- 1:500